
Ar. Tara Prasad Dhal
Founder & Principal Architect (Vishwakarma Awardee in 2025, 2026)
Ar. Tara Prasad Dhal founded The Design Group in Bhubaneswar in 1991. Over 35 years, his practice has focused on energy-conscious design and public-sector architecture, earning national recognition including the CIDC Vishwakarma Awards in 2025.
His work includes the Chhattisgarh State Electricity Regulatory Commission building in Raipur, one of India's early Net Energy Plus public buildings, which received a BEE 5-Star rating and multiple design awards. An ECBC-accredited expert with the Bureau of Energy Efficiency, Ar. Dhal has also served as Principal Consultant to the Government of Chhattisgarh on energy-conservation architecture.
His healthcare projects, including the Cancer Wing at DHH Bargarh and Trauma Care Facility at Panikoili, have received national and regional recognition. He received the South Asia Pacific Healthcare Award in 2024 and a Lifetime Achievement Award for his contribution to energy conservation in architecture in 2015
Much of his work is commissioned by state government departments and public-sector institutions, shaping an approach centred on durability, accountability, energy performance, and long-term public value.

Design Philosophy
“We believe architecture should quietly elevate everyday living.”
Our approach begins with understanding our clients, their needs, and the context of each project. We create architecture that balances function, sustainability, context, and long-term value.
Our core design principles are context-responsive design, climate sensitivity, energy efficiency, material integrity, user well-being, and enduring functionality. Every decision is guided by purpose, from spatial planning and natural light to materials, detailing, and maintenance.
Our aim is simple: to create practical, resilient, and meaningful spaces that serve people well today and continue to deliver value for generations.
Who We Are
We are a multidisciplinary practice bringing together architects, structural and MEP engineers, planners, and interior designers. Working as one team allows us to address every aspect of a project from the outset, creating coordinated solutions rather than resolving disciplines in isolation.
What We Do
Our work spans architecture, structural and MEP engineering, green building consultancy, planning, interiors, and infrastructure, with particular expertise in specialised healthcare design. Across every project, we focus on sustainability, material integrity, functionality, and long-term performance.
How We Work
Every project begins with understanding the site, brief, and people who will use the space. We collaborate closely with consultants, government agencies, and contractors to translate design intent into construction, delivering thoughtful, enduring buildings that perform well and serve their purpose for years to come.
Sustainability as Architecture
For The Design Group, sustainability is not an isolated layer added to a completed design. It is considered from the earliest stages of planning, orientation and architectural thinking.
Climate Responsive
Architecture shaped by place, climate, daylight and natural conditions.
Energy Conscious
Design strategies that consider energy demand and building performance.
Material Intelligence
Thoughtful materials selected for context, durability and performance.
Long-Term Performance
Creating adaptable and responsible environments that endure.
Our Journey
A timeline of practice, growth, and architectural exploration.
The Practice Begins
The Design Group is founded in Bhubaneswar with a focus on energy-conscious design and public-sector architecture.
India Tech Award
The practice receives the India Tech Award for the most energy efficient building of India.
HUDCO Design Award
Honoured with the HUDCO Design Award in the Green Building Category.
Lifetime Achievement Award
Recognised for a lifetime contribution to energy conservation in architecture.
South Asia Pacific Healthcare Award
Awarded for specialised healthcare architecture, including the Cancer Wing at DHH Bargarh and the Trauma Care Facility at Panikoili.
CIDC Vishwakarma Award
National recognition for excellence in architecture and construction, received again in 2026.
Selected Projects
A curated look at the work shaped over three decades of practice.
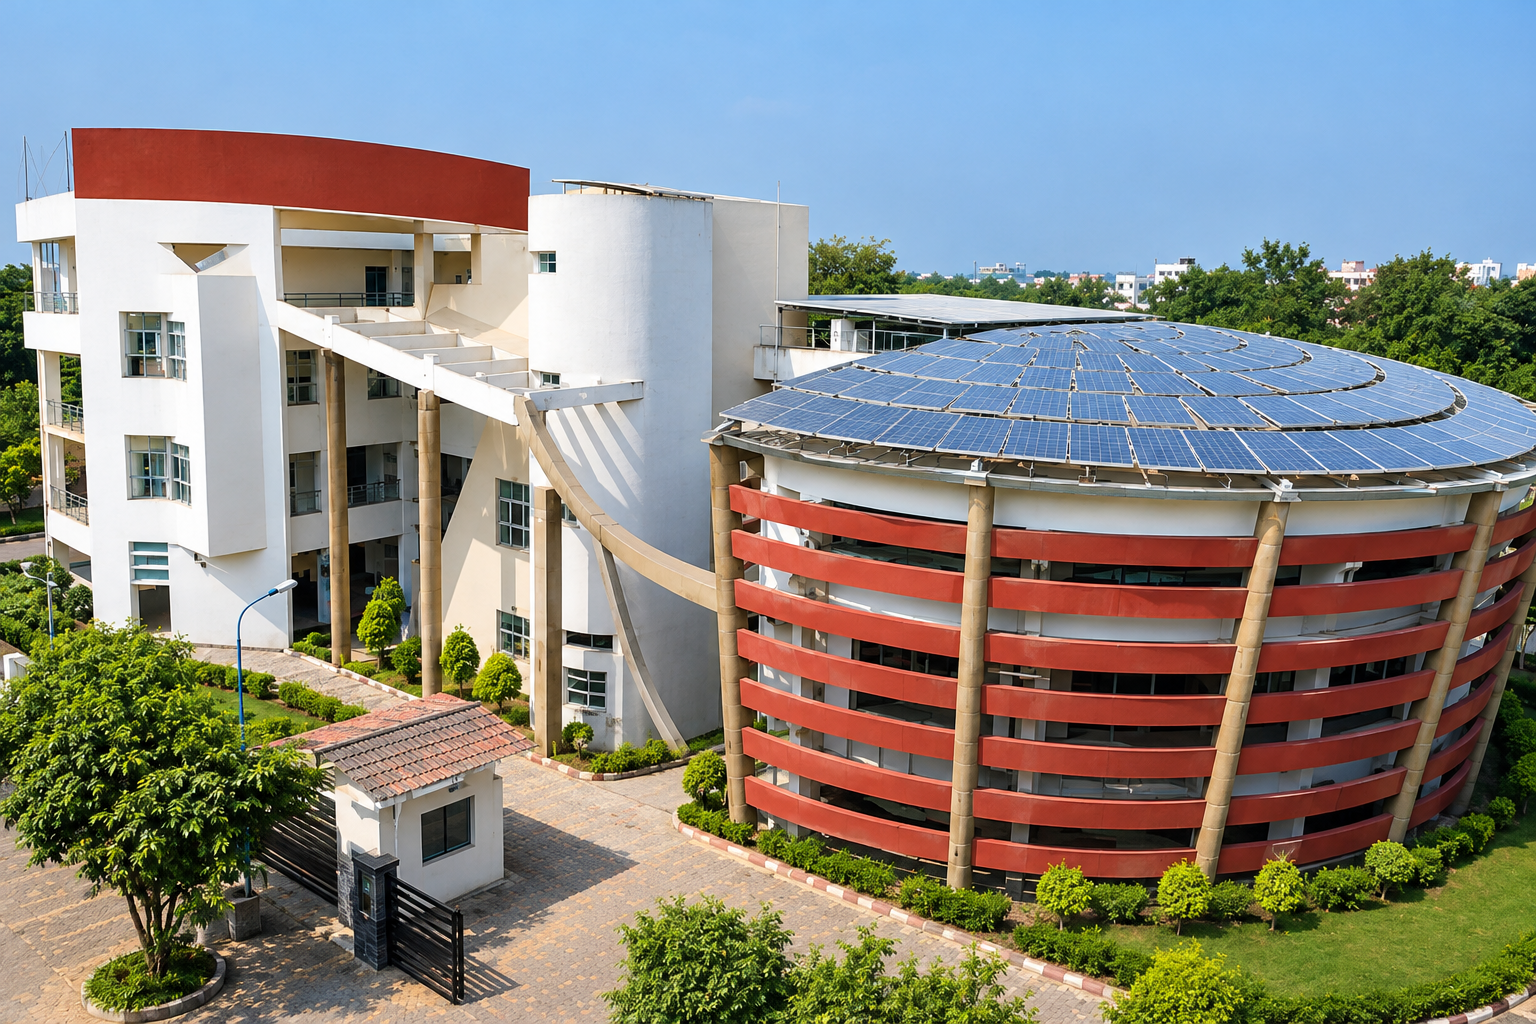
Chhattisgarh State Electricity Regulatory Commission
Advanced institutional administrative headquarters designed for state governance.
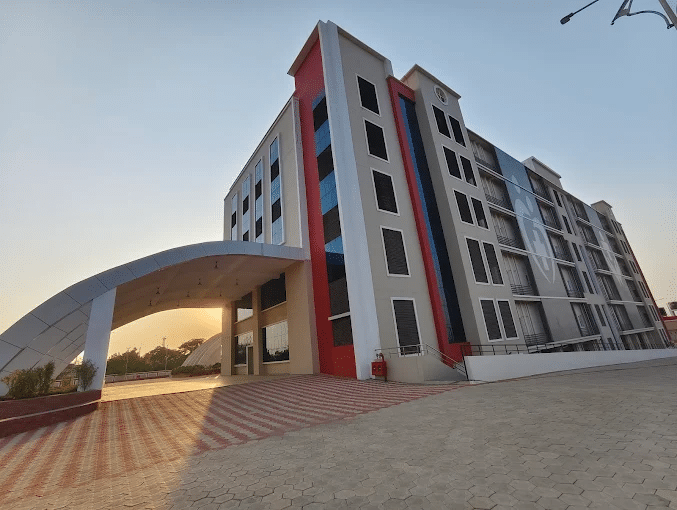
Trauma Care Hospital (Panikoili)
State-of-the-art medical healthcare facility successfully executed by State PWD, featuring specialized trauma care units and modern patient-centric infrastructure.
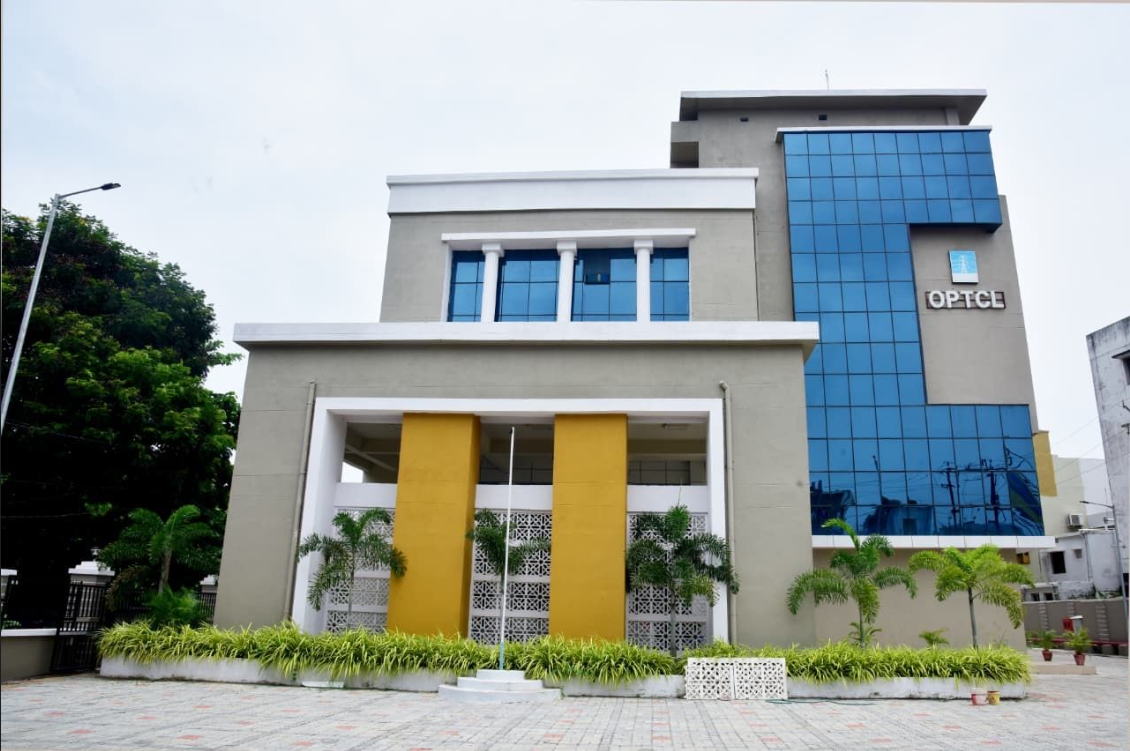
OPTCL
Multi-storeyed office complex (G+3), Bidyutpuri Colony, engineered for reliability and operational excellence.
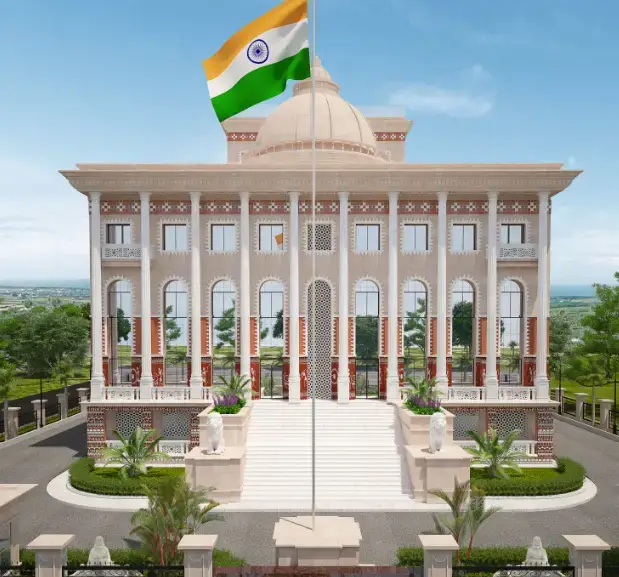
Lokayukta Bhawan
Monumental public governance headquarters embodying transparency and civic dignity.
Collaborate With Us
Thoughtful architecture begins with a conversation. If you have a project in mind, we would love to hear from you.